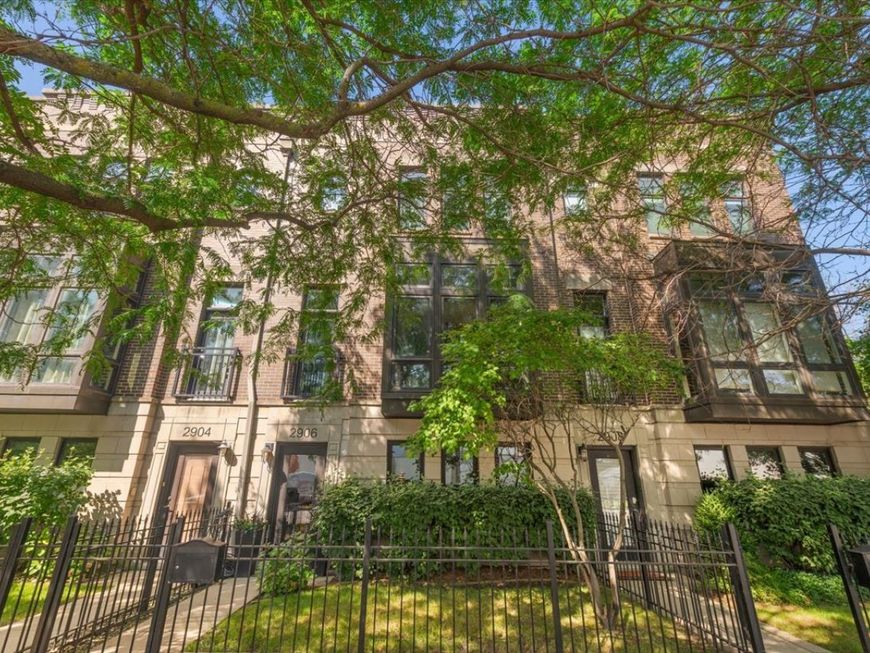
2906 N Paulina Street, Unit 13 Chicago, IL 60657
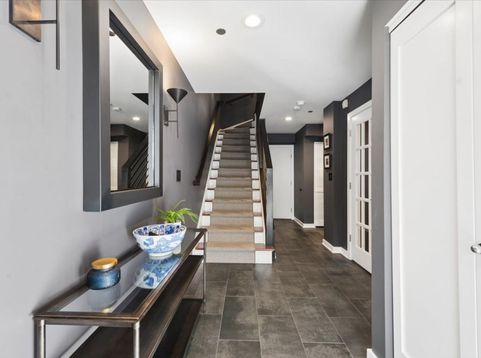
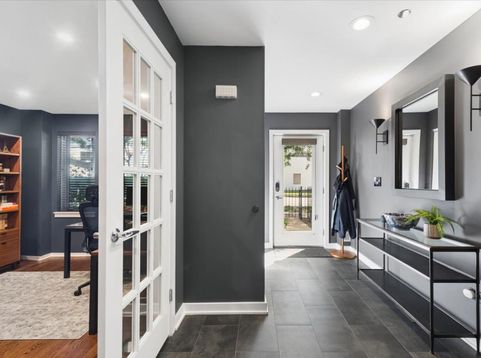
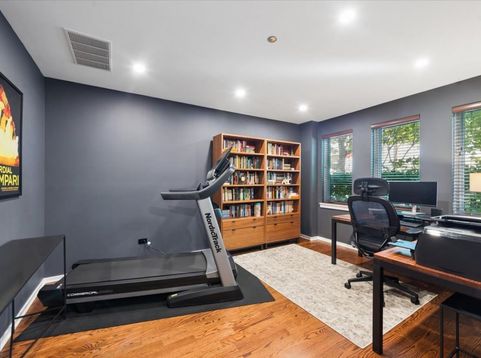
Welcome to Columbia Place - 2906 N. Paulina! Stunning extra wide townhome in Burley School District! Introducing a one of a kind, Street Facing - Wow Factor- 4 Levels- 4BED + 3BATH - in West Lakeview offers the privacy of a single-family residence with all the perks of vibrant city living. Thoughtfully remodeled/updated across each level, the home features a versatile layout ideal for today's dynamic lifestyles. The entry level (updated tile all the way into bath) presents a flexible space perfect for a home office, fitness studio, or guest suite-complete with a fully renovated bathroom and direct access to the attached two-car garage. Newer HVAC (Furnace + A/C installed 2022), newer water heater 2023 complete the ground level. On the main floor, rich hardwood floors lead to a sun-filled living area with a cozy custom fireplace, custom paneling creating a warm and inviting atmosphere. The heart of the home is the Kitchen, quartz countertops, ss appliances, and crisp white cabinetry create a timeless backdrop. The kitchen flows seamlessly into the open living and dining areas, while a back balcony extends your living space and provides a comfortable outdoor retreat for morning coffee, grilling, or dining al fresco. On 3rd level - 3 bedrooms, all hardwood throughout + laundry on one level, primary suite offers walk-in closet, white marble bath w/a separate shower + tub. Additional features include an attached 2-car garage with ample storage and a rooftop deck + built-in pergola offering beautiful views. Situated steps from Chi Che Wang Park & just minutes from other parks, restaurants, public transportation, this exceptional townhome lifestyle is not to be missed! Perfectly positioned in the heart of Lakeview, you'll enjoy the convenience of being just a few blocks from highly acclaimed Burley Elementary School & approximately a five-minute walk to the Brown Line for an easy downtown commute. Enjoy an easy walk to Target, Whole Foods, Trader Joe's, neighborhood favorites, along with boutiques, cafes, and acclaimed restaurants within the Southport Corridor. Multiple CTA bus routes are also nearby, keeping you connected to the best of city living. The beautifully landscaped courtyard creates a true sense of community, hosting neighborhood gatherings and block parties that make this a wonderful place to call home.

Baird & Warner Donna Olson Agent Cell: 708.908.0959 Email
Property Details
Amenities
Feature Descriptions
Room Information
Schools
Disclaimer: The accuracy of all information regardless of source, including but not limited to square footage and lot size, is deemed reliable but not guaranteed nor warranted and should be personally verified through personal inspection by and/or with the appropriate professionals.
Location
See details and scored characteristics about this location.



Listing Office: Compass
Listing Office Phone: 773-482-1917

Member Participants (and their affiliated licensees, if applicable) shall indicate on their websites that IDX information is provided exclusively for consumers’ personal non-commercial use, that it may not be used for any purpose other than to identify prospective properties consumers may be interested in purchasing, that the data is deemed reliable but is not guaranteed by MLS GRID, and that the use of the MLS GRID Data may be subject to an end user license agreement prescribed by the Member Participant’s applicable MLS if any and as amended from time to time. MLS GRID may, at its discretion, require use of other disclaimers as necessary to protect Member Participant, and/or their MLS from liability.
Based on information submitted to the MLS GRID. All data is obtained from various sources and may not have been verified by broker or MLS GRID. Supplied Open House Information is subject to change without notice. All information should be independently reviewed and verified for accuracy. Properties may or may not be listed by the office/agent presenting the information.
Select a format below, new window will open and will prompt you to print.


AWARD WINNING SERVICES


GLOBAL REACH & HOME INSURANCE



Market Report
Sign up today to stay updated on what’s happening in your local real estate market.