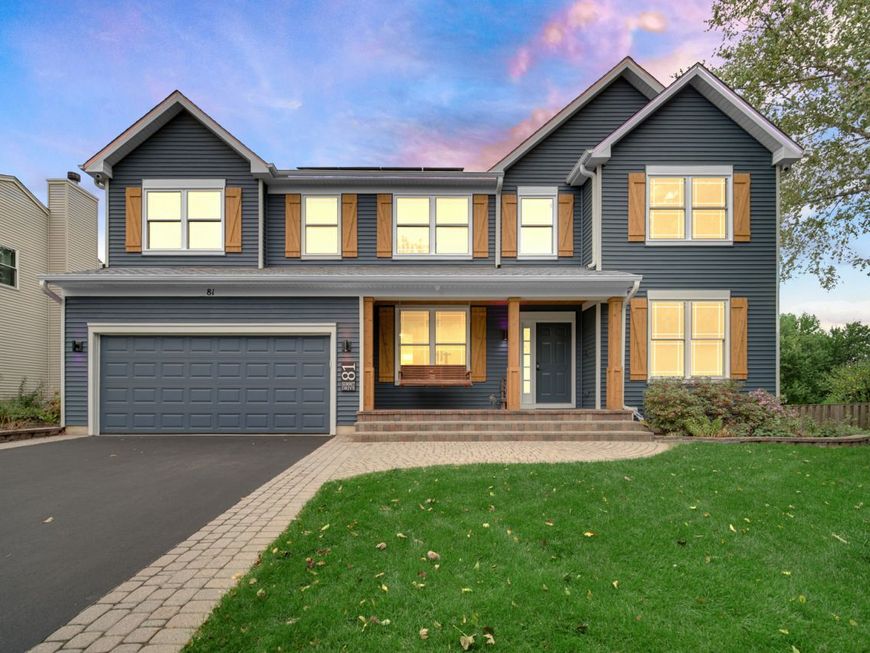
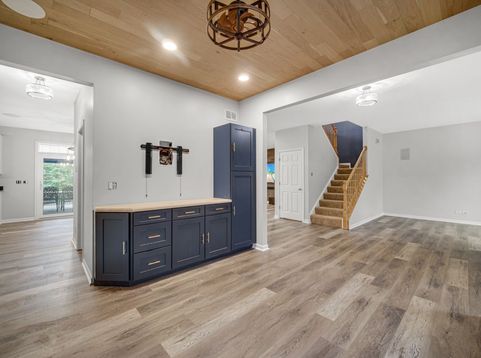
81 Summit Drive Gilberts, IL 60136
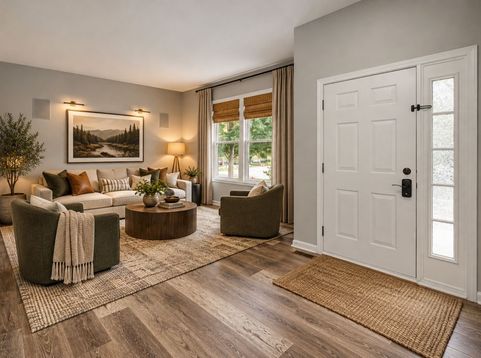
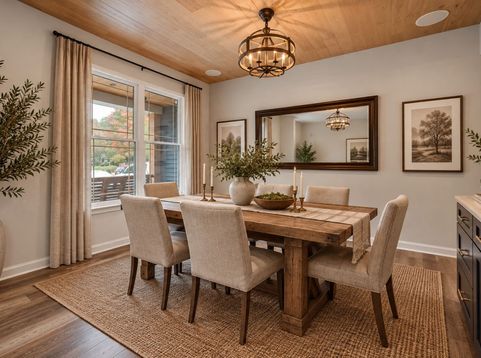
Beautifully Updated in 2026! Welcome to 81 Summit Drive in Gilberts' desirable Timber Trails subdivision, where generous living spaces combine with technology and extensive recent improvements! This is a fully integrated smart home for all of your media and security needs, featuring 2 surround zones for music. Offering 5 bedrooms, 3.5 bathrooms and over 4,151 square feet of living space, this home has been thoughtfully refreshed from top to bottom. The impressive list of 2026 improvements includes new main-level flooring, full interior and exterior paint, beautifully updated bathrooms, an updated white kitchen featuring granite countertops, as well as a refreshed front porch. An expansive second-floor loft provides flexible space for a family room or home office, or could be easily converted to a 5th upstairs bedroom. A full finished basement offers approximately 1,285 square feet of space and is perfect for an in-law arrangement as it has a bedroom with egress, a full bathroom, kitchenette, and family room. Outside, enjoy the privacy of a fenced backyard, heated above ground pool, and a spacious deck with gazebo installed in 2023. Finish your summer nights down on the patio with fire pit. Additional improvements include all new windows (2023), a whole-house water filtration system (2021), fence (2019), HVAC (2017), tankless hot water heater (2017), and roof (2015). Plan on spending some time in the oversized garage? Good news, it's heated! Located in a neighborhood featuring parks and walking trails, with convenient access to Randall Road and the I-90 interchange. Served by District 300 schools. All of this and solar panels that are OWNED, no leases to deal with, just lower electric bills. With so many major improvements already completed, 81 Summit offers an exceptional combination of space, updates and convenience!

Baird & Warner Donna Olson Agent Cell: 708.908.0959 Email
Property Details
Feature Descriptions
Room Information
Schools
Disclaimer: The accuracy of all information regardless of source, including but not limited to square footage and lot size, is deemed reliable but not guaranteed nor warranted and should be personally verified through personal inspection by and/or with the appropriate professionals.
Location
See details and scored characteristics about this location.



Listing Office: Southwestern Real Estate, Inc.
Listing Office Phone: 630-510-3190

Member Participants (and their affiliated licensees, if applicable) shall indicate on their websites that IDX information is provided exclusively for consumers’ personal non-commercial use, that it may not be used for any purpose other than to identify prospective properties consumers may be interested in purchasing, that the data is deemed reliable but is not guaranteed by MLS GRID, and that the use of the MLS GRID Data may be subject to an end user license agreement prescribed by the Member Participant’s applicable MLS if any and as amended from time to time. MLS GRID may, at its discretion, require use of other disclaimers as necessary to protect Member Participant, and/or their MLS from liability.
Based on information submitted to the MLS GRID. All data is obtained from various sources and may not have been verified by broker or MLS GRID. Supplied Open House Information is subject to change without notice. All information should be independently reviewed and verified for accuracy. Properties may or may not be listed by the office/agent presenting the information.
Select a format below, new window will open and will prompt you to print.


AWARD WINNING SERVICES


GLOBAL REACH & HOME INSURANCE



Market Report
Sign up today to stay updated on what’s happening in your local real estate market.