516 Prairie Knoll Drive Naperville, IL 60565
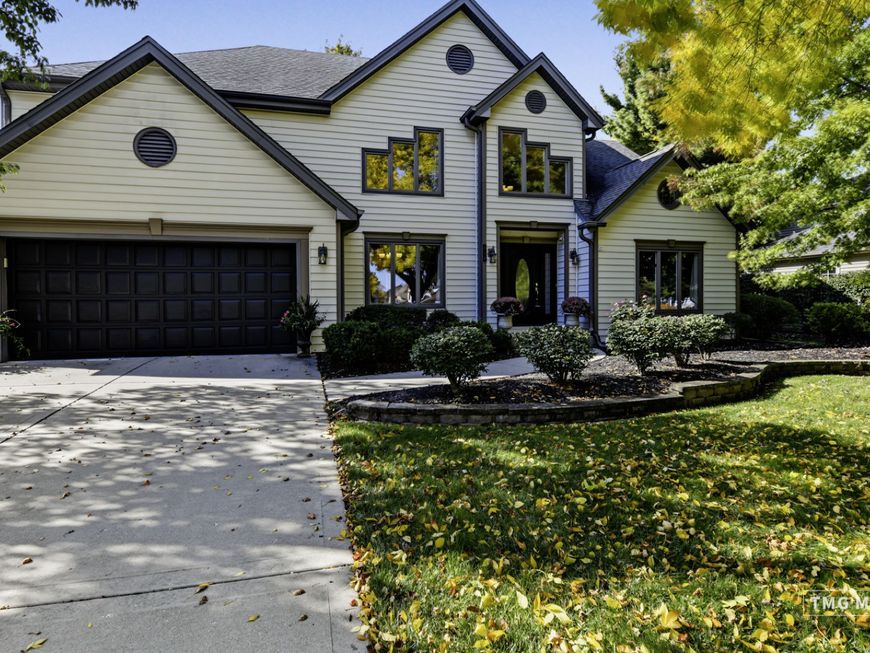
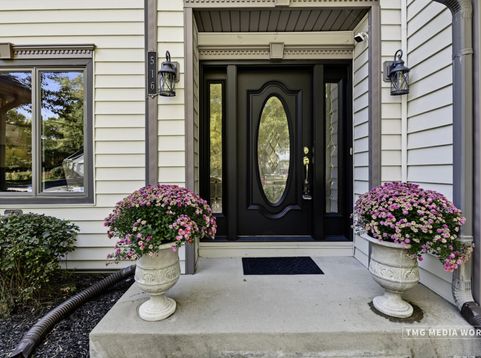
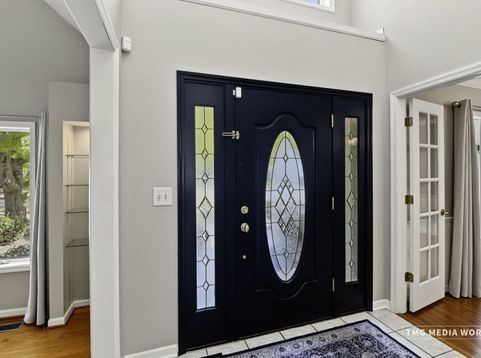
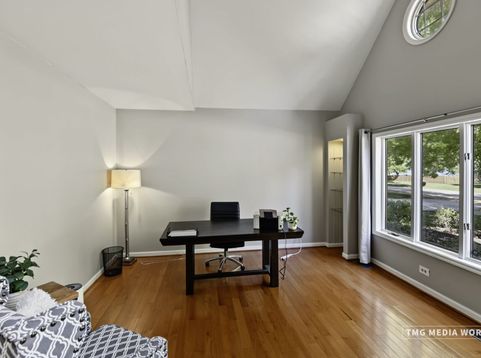
Winding Creek living at its finest begins with a tree-lined lot, spectacular sunsets, and Springbrook Prairie just steps away. From the curb, this inviting four-bedroom, three-bath home offers a bright, welcoming presence and continues to impress with fresh interiors, abundant wood flooring, and thoughtful updates throughout. Inside, the welcoming den features decorator shelving and a volume ceiling, while the spacious dining room provides an ideal setting for entertaining. The sun-filled family room overlooks the yard and prairie, creating a peaceful backdrop through oversized windows. Two skylights, a ceiling fan, display shelving, and a striking stone fireplace with gas logs add comfort and character. The white kitchen combines everyday functionality with an open, inviting feel. It includes table space, an updated breakfast bar, and a pantry closet, while the sliding glass door leads directly to the deck for effortless outdoor dining and entertaining. Nearby, the laundry room connects to the oversized two-car garage. A versatile bonus room with outside access offers convenient space for exercise equipment, cubbies, and sports gear. Upstairs, the generous primary suite captures beautiful prairie views and features a tray ceiling, double closets, and a ceiling fan with light. The newly updated primary bath elevates the suite with a volume ceiling, new soaking tub, separate shower, new flooring, and a new vanity. Three additional spacious bedrooms, each with a ceiling fan and light, provide flexibility for family, guests, or a home office. The freshly painted and recently carpeted lower level expands the living space with a private office featuring closets, a large recreation room, and an additional area for cards or play. A crawl space and separate storage room offer ample room for organization. Outside, the deck is the perfect place to gather, unwind, and take in colorful sunsets, abundant wildlife, and peaceful prairie views. Residents can enjoy Winding Creek's parks and walking paths, while downtown Naperville is less than two miles away. Nearby shopping, including Trader Joe's, adds everyday convenience to this exceptional setting. With its inviting spaces, scenic surroundings, and desirable location, this home offers a wonderful opportunity to enjoy comfort and community in Winding Creek.

Baird & Warner Donna Olson Agent Cell: 708.908.0959 Email
Property Details
Amenities
Feature Descriptions
Room Information
Schools
Disclaimer: The accuracy of all information regardless of source, including but not limited to square footage and lot size, is deemed reliable but not guaranteed nor warranted and should be personally verified through personal inspection by and/or with the appropriate professionals.
Location
See details and scored characteristics about this location.



Listing Office: Coldwell Banker Realty
Listing Office Phone: 630-369-9000

Member Participants (and their affiliated licensees, if applicable) shall indicate on their websites that IDX information is provided exclusively for consumers’ personal non-commercial use, that it may not be used for any purpose other than to identify prospective properties consumers may be interested in purchasing, that the data is deemed reliable but is not guaranteed by MLS GRID, and that the use of the MLS GRID Data may be subject to an end user license agreement prescribed by the Member Participant’s applicable MLS if any and as amended from time to time. MLS GRID may, at its discretion, require use of other disclaimers as necessary to protect Member Participant, and/or their MLS from liability.
Based on information submitted to the MLS GRID. All data is obtained from various sources and may not have been verified by broker or MLS GRID. Supplied Open House Information is subject to change without notice. All information should be independently reviewed and verified for accuracy. Properties may or may not be listed by the office/agent presenting the information.
Select a format below, new window will open and will prompt you to print.


AWARD WINNING SERVICES


GLOBAL REACH & HOME INSURANCE



Market Report
Sign up today to stay updated on what’s happening in your local real estate market.